Introduction
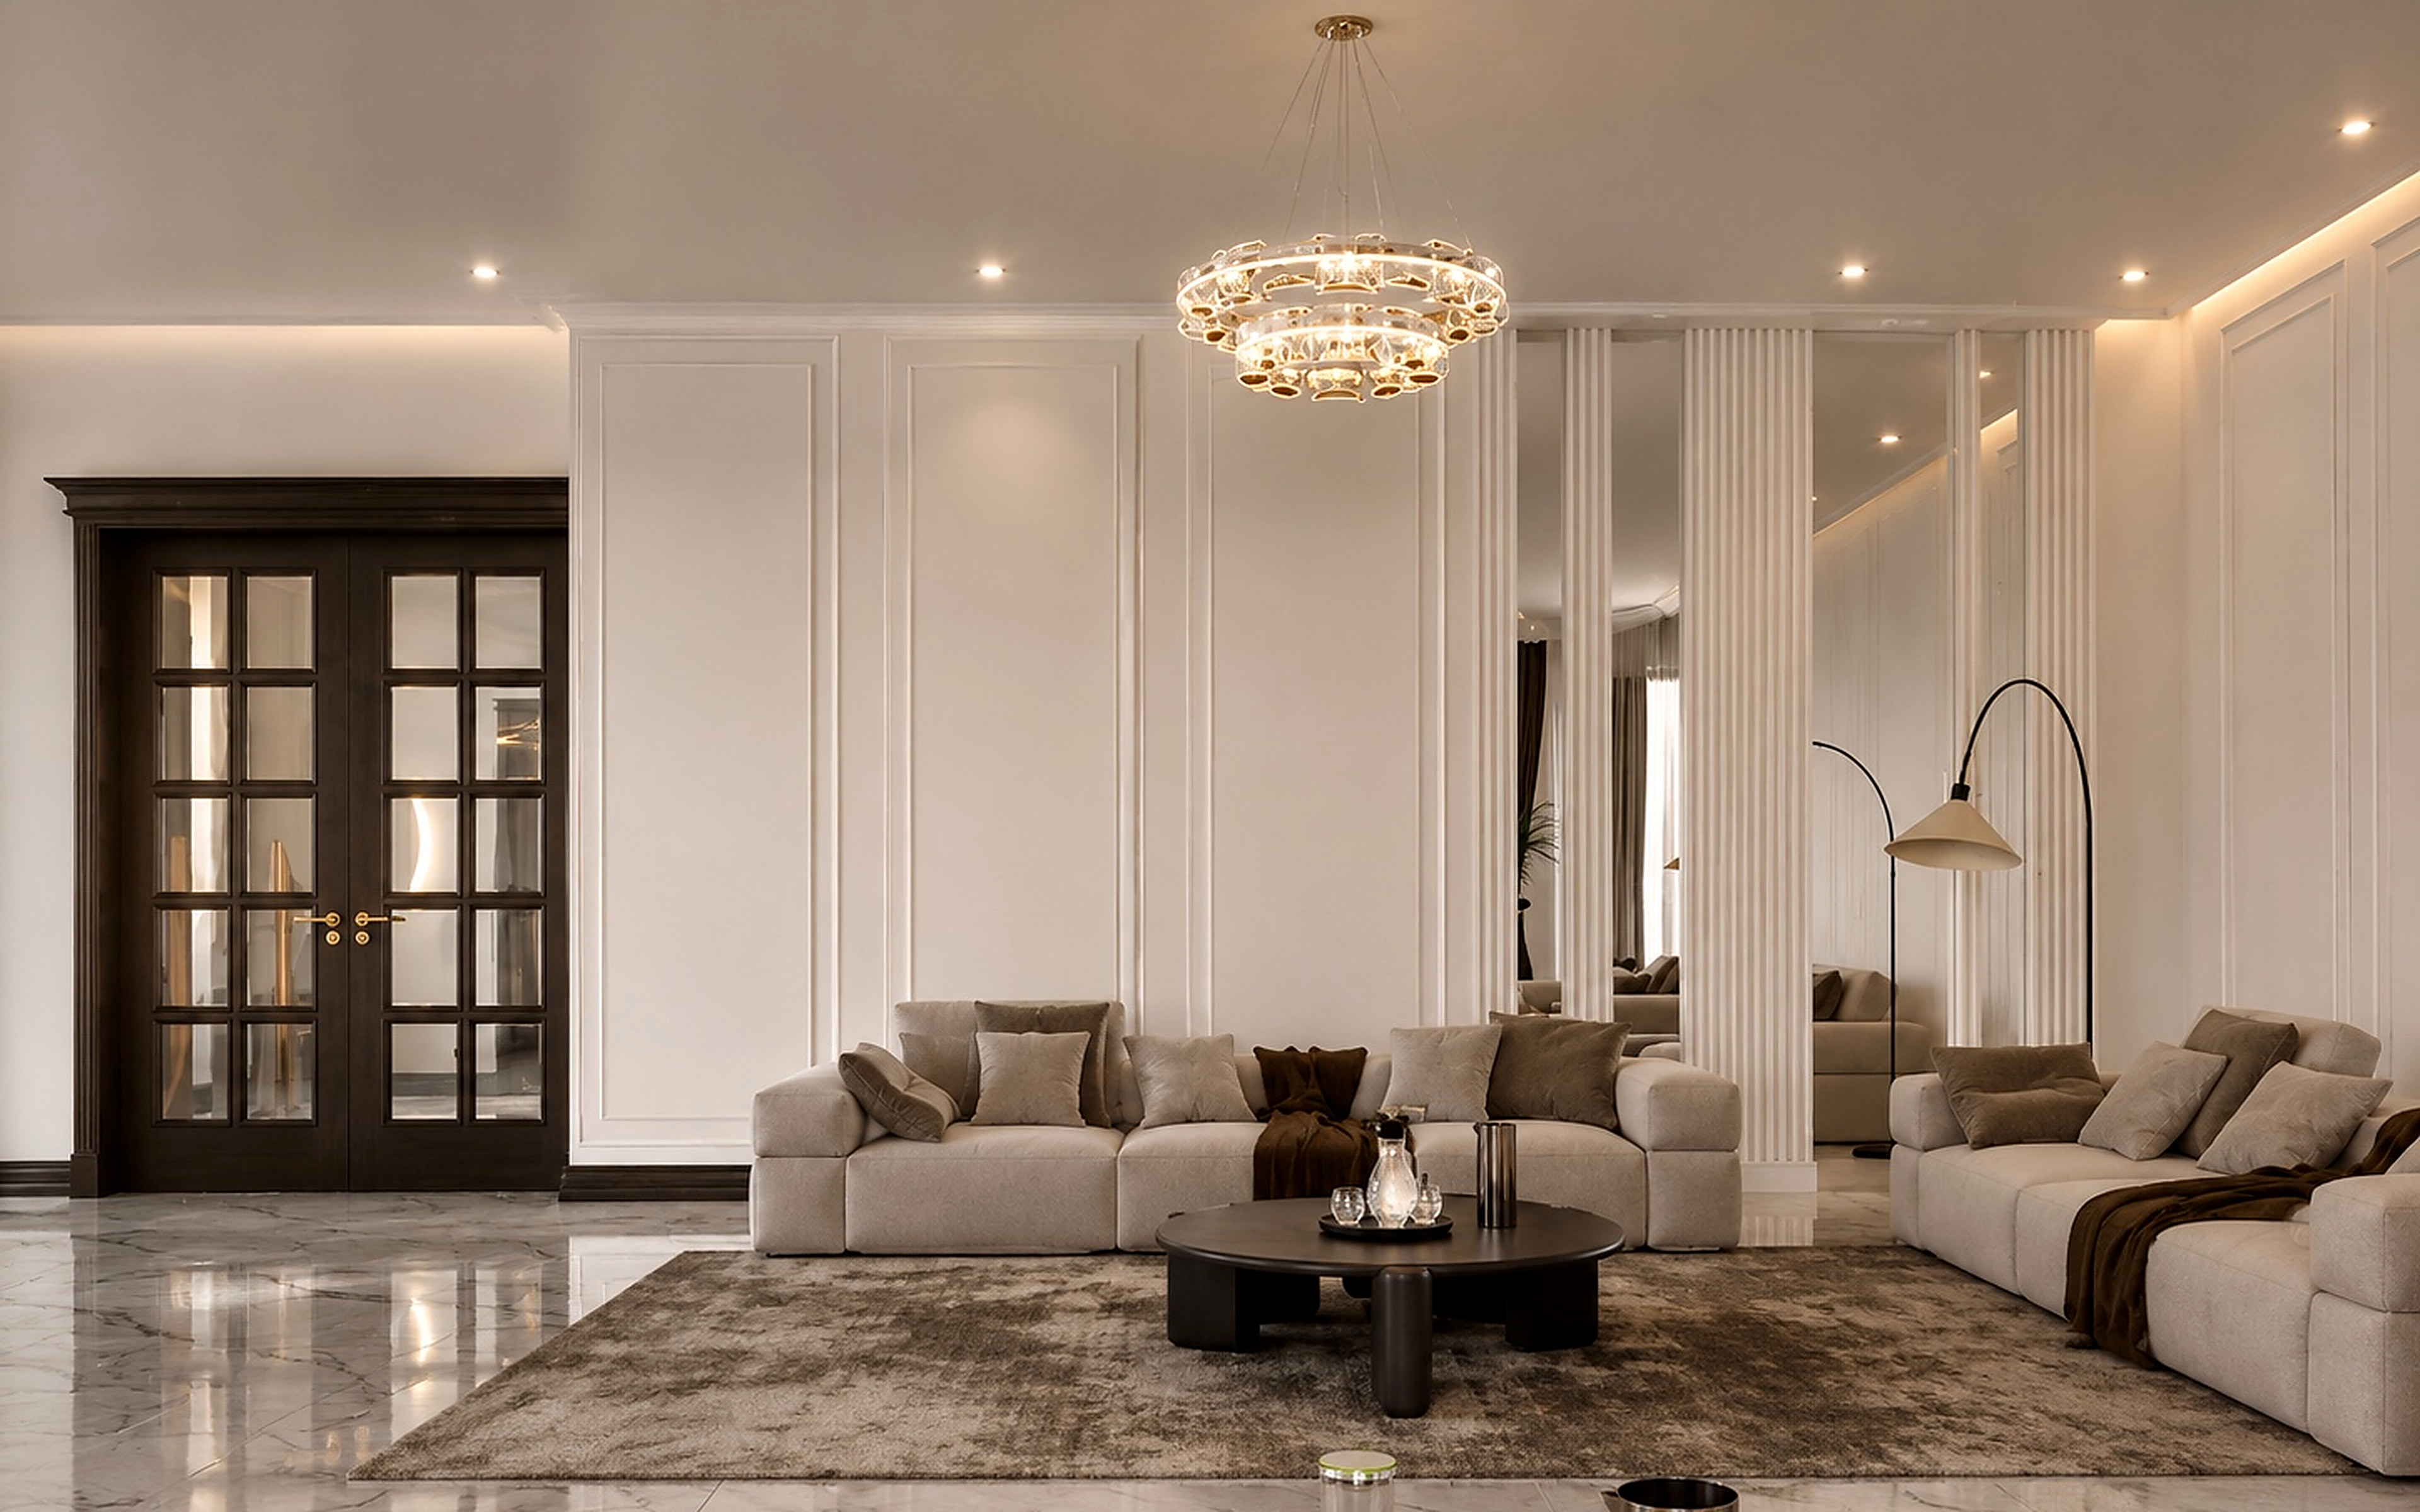
7 Tir Residence is presented as a complete architectural study, balancing clear planning, refined proportion, and a calm contemporary atmosphere.

Introduction
7 Tir Residence is presented as a complete architectural study, balancing clear planning, refined proportion, and a calm contemporary atmosphere.
Concept
The project is developed around disciplined geometry and an intuitive spatial sequence, creating a design that feels purposeful, composed, and enduring.
Light & Material




Natural light, controlled contrast, and a restrained palette of stone, wood, glass, and refined neutral finishes define the visual and material character of the project.
Scope
Residential Architecture, concept development, material direction, spatial refinement, and presentation documentation.
Gallery
A mix of concept sheets, plans, elevations, and rendered atmospheres from the uploaded project portfolio.